
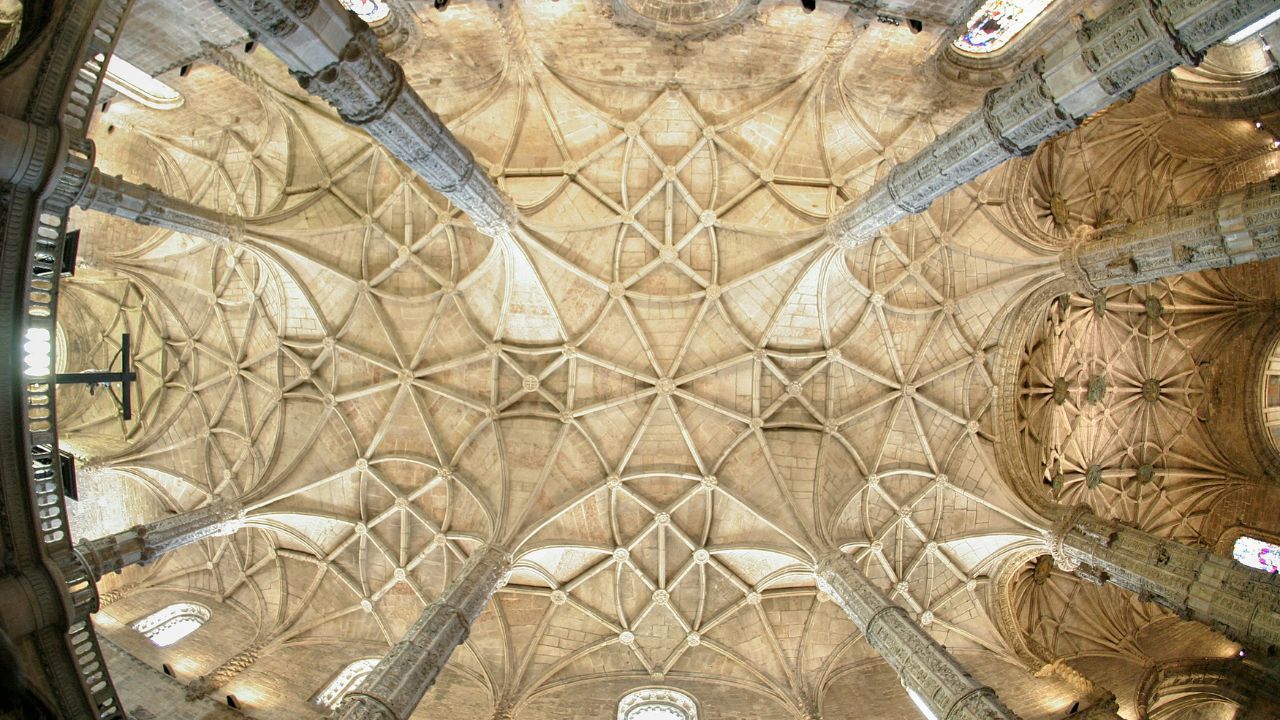
Few remodeling ideas change the feeling of a room as dramatically as vaulting a ceiling.
A living room that once felt ordinary can suddenly feel taller, brighter, and architecturally intentional. A cramped kitchen can gain visual breathing room without gaining a single square foot of floor area. Exposed timber, high windows, pendants, skylights, or a dramatic fireplace can become possible once the horizontal ceiling plane disappears.
That visual payoff explains the appeal.
The construction side is less simple.
The ceiling above you may be hiding joists that help keep exterior walls from spreading. It may hide manufactured trusses that were engineered as complete structural assemblies. HVAC ducts, electrical wiring, plumbing, insulation, ventilation channels, and roof supports may also occupy the attic volume you want to expose.
That is why a successful vaulted ceiling conversion starts with understanding the roof, not choosing pendant lights.
The 2024 International Residential Code states that roof-ceiling assemblies must carry their imposed loads and transfer those loads to supporting structural elements. It also requires continuous ties across certain conventionally framed roof systems to prevent outward roof thrust unless the ridge is structurally supported as a beam.
That distinction matters.
Removing the wrong framing is not simply a cosmetic mistake.
It can change how the roof works.
So the useful question is not:
Can this drywall ceiling come down?
The useful question is:
What structural system is above this room, and how would that system need to work after the ceiling is changed?
This guide answers that question from the planning side, while also covering appearance, insulation, ventilation, HVAC, acoustics, lighting, budgeting, and the alternatives that may give you most of the visual benefit with less structural disruption.
Quick Answer: Can You Vault an Existing Ceiling?
Sometimes.
An existing flat ceiling may be converted into a vaulted or cathedral-style ceiling when the roof structure, load paths, mechanical systems, insulation strategy, moisture control, and local building requirements allow it.
A house framed with individual roof rafters may offer more remodeling flexibility than one built with manufactured roof trusses, but neither should be altered based on appearance alone.
The 2024 IRC specifically states that truss members must not be cut, drilled, notched, spliced, or otherwise altered without approval from a registered design professional.
For conventionally framed roofs, the structural issue often centers on the relationship between rafters, joists or ties, supporting walls, and the ridge.
American Wood Council guidance explains that lower rafter ties resist outward thrust from gravity loads, while collar ties higher in the roof serve a different purpose related primarily to separation at the tops of rafters under uplift.
So simply moving framing upward because you want more headroom can change the forces in the roof.
For that reason, homeowners considering a major vaulted ceiling remodel should treat the feasibility study as part of the project—not as an optional expense after demolition begins.
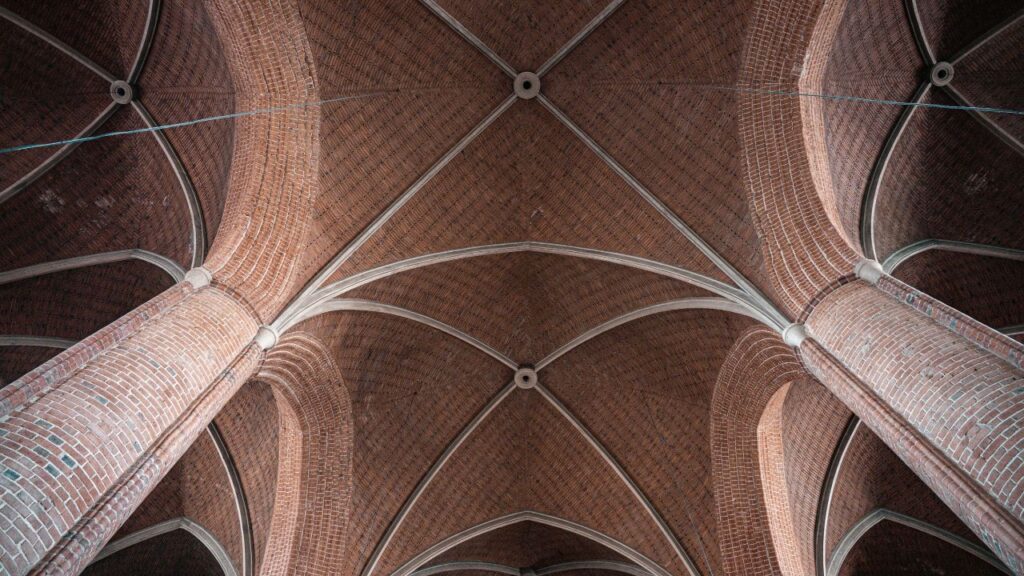
What Does Vaulting a Ceiling Actually Mean?
In remodeling language, vaulting a ceiling usually means removing an existing horizontal ceiling and creating a new ceiling plane that follows, partly follows, or visually relates to the slope of the roof above.
The result might be:
- A cathedral ceiling
- A symmetrical vaulted ceiling
- An asymmetrical vault
- A partial vault
- A shed-style ceiling
- A scissor-truss ceiling
- A ceiling with a flat section near the ridge
- A vaulted room with decorative beams
- A ceiling that exposes selected structural framing
The term “vaulted ceiling” is used broadly in residential design.
A true architectural vault can include curved forms such as barrel or groin vaults, but most residential remodeling searches refer to sloped ceilings under pitched roofs.
That means a convert flat ceiling to vaulted ceiling project is often really a roof-framing and building-envelope project disguised as an interior renovation.
The drywall is only the visible layer.
Why Homeowners Want Higher Ceilings
People usually consider this renovation for one of four reasons.
1. The Room Feels Too Low
A standard-height ceiling can feel perfectly comfortable in many homes, but a larger living room or open kitchen may benefit from more vertical scale.
Homeowners who want to raise ceiling height are often trying to change proportion rather than gain usable floor area.
The footprint stays the same.
The perception of the footprint changes.
2. The Attic Appears to Contain Wasted Volume
Looking into an attic and seeing several feet of open space can make that volume seem easy to reclaim.
Sometimes it is usable.
Sometimes framing, bracing, utilities, and insulation make the apparent “empty space” far more complicated than it looks.
3. The House Needs a Stronger Architectural Feature
A vaulted ceiling can turn the ceiling itself into part of the design.
It creates opportunities for:
- High windows
- Skylights
- Timber detailing
- Large pendants
- Taller fireplaces
- Statement chandeliers
- Vertical artwork
- Dramatic wall treatments
4. The Owner Wants More Light
Higher ceilings can provide locations for clerestory windows or skylights where the building allows them.
The important distinction is that the vault itself does not automatically create more natural light.
The additional openings do.
Vaulted Ceiling vs Cathedral Ceiling
These terms are often used interchangeably, but designers sometimes use them differently.
A cathedral ceiling typically follows the roof slopes, often forming two inclined planes that meet near the ridge.
A vaulted ceiling is a broader category and can describe many raised shapes.
| Ceiling Type | Typical Shape | Remodeling Complexity | Visual Effect |
|---|---|---|---|
| Flat ceiling | Horizontal | Existing condition | Familiar and compact |
| Cathedral ceiling | Follows roof slopes | High | Tall and symmetrical |
| Partial vault | Raised section | Moderate to high | Adds height selectively |
| Shed ceiling | One slope | Varies | Modern and directional |
| Tray ceiling | Stepped center | Lower | Subtle extra height |
| Barrel vault | Curved | Specialized | Formal and sculptural |
| Scissor-truss ceiling | Sloped interior chords | Primarily new construction | Open but structured |
A homeowner wanting to raise ceiling height does not necessarily need a full cathedral ceiling.
Sometimes a partial solution creates better proportions and keeps mechanical or structural zones intact.
Start With the Roof Framing
Before discussing finishes, identify the framing conceptually.
The ceiling itself may be attached to:
- Conventional ceiling joists
- Bottom chords of trusses
- Engineered joists
- Other designed roof-ceiling assemblies
Above them may be:
- Stick-framed rafters
- Prefabricated roof trusses
- Structural ridge systems
- Purlins and braces
- HVAC equipment
- Ductwork
- Electrical systems
- Plumbing
- Insulation
This is the first major decision point in any vaulted ceiling conversion.
Roof Rafters: Potentially Flexible, Not Automatically Simple
Traditional stick-framed roofs commonly use individual roof rafters running from the exterior walls toward the ridge.
The rafters support roof loads.
In some configurations, ceiling joists or ties also prevent the lower ends of opposing rafters from pushing exterior walls outward.
The 2024 IRC addresses this directly. Where ceiling joists or rafter ties do not provide the required continuous tie, the ridge must be structurally supported as a ridge beam.
American Wood Council makes the same distinction: if adequate ceiling joists or rafter ties are absent, the roof framing requires a ridge beam so rafters do not impose outward thrust on the walls.
That is why ceiling joists should never be treated automatically as disposable boards holding drywall.
They may be participating in the structural behavior of the roof.
What Is a Ridge Board?
A ridge board is a non-beam framing member at the peak where opposing rafters meet.
Its job is not necessarily to carry roof loads vertically like a structural beam.
That distinction becomes important during remodeling.
If the original system depends on ties across the structure, removing those ties may require a completely different structural approach.
That brings us to the ridge beam.
What Is a Structural Ridge Beam?
A structural ridge beam carries roof loads and transfers them to supporting walls, posts, columns, or other structural elements.
The 2024 IRC says that where the required continuous ties are not provided, the ridge is to be supported by a wall or ridge beam designed using accepted engineering practice and supported at its ends by walls or columns.
American Wood Council examples also show cathedral roof systems using engineered I-joists supported by an LVL ridge beam, with the beam transferring roof loads into supports.
This explains why a ridge beam is not merely “a bigger board at the peak.”
Its load has to go somewhere.
A new beam may therefore affect walls and structural elements well below the room being remodeled.
That is one reason professional structural analysis matters.
Rafter Ties vs Collar Ties: A Common Remodeling Mistake
These two components are frequently confused.
They are not interchangeable.
According to the American Wood Council, rafter ties are located in the lower portion of the attic and resist outward thrust from roof gravity loads.
Collar ties are located higher and primarily help resist separation of opposing rafters associated with uplift in ridge-board construction.
That means someone cannot simply move a lower tie high into the roof and assume it performs identically.
The 2024 IRC also treats the height of joists and ties as structurally significant. Ceiling joists located above the bottom third of the rafter height change the required ridge condition, and rafter span capacity is adjusted when ties are positioned higher.
For a homeowner, the lesson is straightforward:
rafter ties are structural components, not decorative obstacles.
Roof Trusses Change the Conversation
If your roof uses factory-manufactured roof trusses, the project becomes different.
A truss works as an engineered assembly.
The top chords, bottom chord, webs, metal plates, connections, span, loads, and bracing work together.
The 2024 IRC prohibits altering truss members without approval from a registered design professional.
That matters because the bottom horizontal member that appears to be “just the ceiling” may be an integral component of the truss.
A homeowner interested in convert flat ceiling to vaulted ceiling work should therefore never assume a trussed attic can be opened by removing web members or bottom chords.
In some projects, an engineer may design a replacement structural system.
In others, the expense or disruption may make a different ceiling treatment more sensible.
Either way, existing roof trusses need to be evaluated as engineered structures.
Why a Structural Engineer Matters
A qualified structural engineer can determine how loads currently travel through the roof and how the proposed change would alter that system.
That may include evaluating:
- Existing rafters
- Existing trusses
- Ridge conditions
- Wall support
- Spans
- Connections
- Snow or wind loads
- Added finish weight
- Beam reactions
- New posts or columns
- Foundations or supports below
This is especially important because the room you are renovating may not contain the final point of support.
A beam could transfer concentrated load into a wall below, which transfers it again toward the foundation.
The entire path matters.
A contractor may recognize common framing configurations, but structural design should be performed by the appropriate qualified professional when required.
A structural engineer is particularly valuable before you settle on a design that depends on framing changes.
Knowing the limits early can prevent expensive redesign later.
Does Vaulting a Ceiling Require a Building Permit?
Permit rules depend on jurisdiction, so there is no universal yes-or-no answer.
A cosmetic ceiling finish may be treated differently from structural alterations.
A project modifying roof framing, electrical systems, HVAC, insulation, skylights, or other regulated work is far more likely to involve local approvals.
That makes checking building permit requirements an early planning task.
Do not wait until construction has started.
The 2024 IRC itself provides structural requirements for roof-ceiling systems and truss alterations, but individual jurisdictions decide which edition they adopt and may amend it locally.
Your local building department is therefore the source of truth for the actual building permit process applicable to your property.
The Hidden Systems Above a Flat Ceiling
Structure is only one part of the feasibility question.
Many attics contain equipment.
Before planning a vaulted ceiling remodel, the project team may need to locate:
- Supply ducts
- Return ducts
- Air handlers
- Electrical cables
- Junction boxes
- Plumbing vents
- Water piping
- Exhaust ducts
- Recessed lighting
- Alarm wiring
- Data cables
- Insulation
- Whole-house ventilation components
Moving these systems can affect both budget and design.
For example, a duct crossing directly above the center of the room may need an entirely different route if the attic floor disappears.
That is why early investigation is more useful than relying solely on architectural renderings.
Vaulted Ceiling Insulation Is a Different Building-Envelope Problem
One of the most important consequences of opening an attic is that the home’s thermal boundary may move.
With a conventional vented attic, insulation often sits near the flat ceiling plane.
After the ceiling follows the roof slope, insulation usually has to be incorporated into the roof assembly.
That makes vaulted ceiling insulation central to the project rather than a finishing detail.
The Department of Energy’s Building America Solution Center notes that cathedral ceilings need adequate space for insulation and, when using a vented approach, ventilation. It also notes that roof-ceiling configurations can require different framing depths or insulation strategies to achieve required thermal performance.
ENERGY STAR similarly notes that cathedral ceilings often have insulation positioned at the roof assembly rather than across a conventional attic floor.
The exact assembly should be selected for:
- Climate zone
- Roof construction
- Roofing material
- Rafter depth
- Vapor behavior
- Interior humidity
- Local energy code
- Venting strategy
- Air-control strategy
A successful vaulted ceiling insulation plan therefore has to be designed before the finished ceiling is installed.
Vented vs Unvented Cathedral Roof Assemblies
There are two broad approaches.
Vented Roof Assembly
A vented cathedral assembly generally maintains a ventilation path between insulation and the roof deck.
The 2024 IRC requires ventilation for enclosed rafter spaces where ceilings are directly attached below rafters unless an allowed unvented assembly is used. It also requires a minimum air space where insulation could otherwise block the required airflow.
Proper cathedral ceiling ventilation therefore depends on continuity.
A vent path that exists in one rafter bay but is blocked farther up the roof is not performing the intended job.
Unvented Roof Assembly
An unvented roof brings the thermal, air, and moisture-control layers toward the roof deck instead.
DOE’s Building America Solution Center describes unvented cathedral assemblies as systems that eliminate conventional ventilation openings and move insulation and air-control boundaries to the roof plane. It emphasizes the importance of airtightness and condensation control.
Neither approach should be chosen because one sounds newer or easier.
Climate and roof design matter.
Good cathedral ceiling ventilation and good unvented roof design are two different solutions to the same broader problem: controlling heat, air, and moisture around the roof assembly.
Air Sealing Matters as Much as Insulation
Insulation slows heat transfer.
It does not automatically stop uncontrolled air movement.
That makes air sealing critical in sloped ceilings, especially around penetrations.
Potential leakage points include:
- Light fixtures
- Electrical boxes
- Ceiling fans
- Speakers
- Beam pockets
- Wall-to-roof transitions
- Skylights
- Vent penetrations
DOE Building America guidance warns that air leakage into a cathedral roof assembly can carry indoor moisture toward cold roof sheathing, increasing condensation risk under the wrong conditions.
This is why a ceiling packed with recessed fixtures can become more complicated than it first appears.
The second reason air sealing matters is comfort.
A beautiful high ceiling loses some of its appeal if drafts, temperature imbalance, or moisture problems follow the renovation.
Be Careful With Recessed Lighting
Recessed lights are visually quiet, which makes them attractive in vaulted rooms.
But each fixture can also become a penetration through an important part of the thermal and air-control layer.
DOE Building America guidance specifically highlights condensation and air-leakage concerns around recessed fixtures in cathedral ceilings and notes that some building scientists recommend avoiding recessed cans in these assemblies.
That does not mean a vaulted room must be dark.
It means vaulted ceiling lighting should be designed together with the building envelope.
Alternatives can include:
- Surface-mounted fixtures
- Track lighting
- Wall sconces
- Pendants
- Chandeliers
- Beam-mounted fixtures
- Indirect lighting
- Carefully detailed approved recessed systems
Good vaulted ceiling lighting also needs to account for maintenance.
A fixture that looks wonderful 16 feet above the floor may be inconvenient when the lamp, driver, shade, or fixture requires service.
HVAC Changes After the Ceiling Goes Up
A taller room contains more air volume and creates different patterns of air movement.
Warm air tends to rise, and high spaces can develop temperature stratification.
That does not mean vaulted rooms are automatically inefficient.
It means the heating and cooling strategy should match the changed room.
Things to evaluate include:
- Supply-register locations
- Return-air locations
- Ceiling fans
- Equipment sizing
- Duct relocation
- Window area
- Skylight heat gain
- Insulation
- Air leakage
- Climate
If existing ductwork currently runs through the attic, opening that attic may also remove the space where the ducts were located.
This can be a major cost driver that homeowners miss when estimating vaulted ceiling cost.
What Determines Vaulted Ceiling Cost?
There is no reliable national price that applies to every house.
The phrase vaulted ceiling cost hides projects with completely different scopes.
One homeowner may simply modify finishes around an existing structure.
Another may require engineered beams, new columns, HVAC relocation, roofing work, electrical changes, insulation upgrades, drywall scaffolding, and structural work extending toward the foundation.
A more useful way to estimate complexity is by cost category.
| Cost Driver | Lower Complexity | Higher Complexity |
|---|---|---|
| Roof framing | Compatible existing framing | Major structural redesign |
| Trusses | None affected | Engineered truss alteration/replacement |
| Ridge | Existing suitable support | New structural ridge system |
| HVAC | No attic equipment | Ducts/equipment require relocation |
| Electrical | Minimal changes | Extensive rewiring/lighting |
| Insulation | Straightforward assembly | Complex high-performance roof |
| Roofing | Remains intact | Exterior roof work required |
| Windows | None | Skylights/clerestories |
| Finish | Simple drywall | Timber, paneling, custom plaster |
| Access | Easy | Scaffolding/high-access work |
| Engineering | Limited | Multiple load-path modifications |
Get detailed local bids based on drawings or a defined scope rather than multiplying square footage by a generic online number.
That gives you a budget tied to your house.
The Cost Nobody Talks About: Lost Attic Utility
A flat ceiling may hide useful attic functions even if the attic itself is not finished living space.
It might provide:
- Mechanical access
- Storage
- Duct routes
- Wiring access
- Plumbing access
- Insulation depth
- Separation from the roof deck
When you expose that volume, some of those functions need a new home.
So the economic question is not only:
“How much will the ceiling work cost?”
It is:
“What systems must be relocated because this attic volume no longer exists?”
That is often the more important budgeting question.
Full Vault vs Partial Vault
A complete vault is not always the best design.
Sometimes a partial vault gives the room enough drama while preserving attic space elsewhere.
A partial solution can:
- Highlight the living area
- Preserve mechanical space
- Reduce the area requiring roof-line insulation
- Create a transition between rooms
- Keep storage over secondary spaces
- Reduce visual scale in an already-large room
For example, an open kitchen and living area might vault only the living-room portion.
That approach can make the change feel more architectural than simply opening every available inch.
Exposed Beams: Structural or Decorative?
Exposed beams are one of the strongest visual features associated with vaulted rooms.
But there is an important distinction.
Some beams are structural.
Others are decorative.
A true structural member may have dimensions, connections, and locations determined by loads rather than appearance.
Decorative beams can be placed more freely, provided they are appropriately supported and do not interfere with other systems.
For design, exposed beams can help:
- Bring a high ceiling visually downward
- Add warmth
- Define zones
- Create rhythm
- Conceal selected utilities
- Connect the ceiling to wood flooring or cabinetry
Be careful with scale.
Very small fake beams on a large ceiling can look weaker than having no beams at all.
Should You Expose the Rafters?
An exposed-rafter look appears simple in photographs, but working roofs contain layers and connections that are not always attractive enough to become finished architecture.
Roof framing may contain:
- Fasteners
- Blocking
- Bracing
- Irregular lumber
- Mechanical penetrations
- Wiring
- Structural connectors
If the aesthetic goal is a clean timber ceiling, a finish layer or decorative timber system may give better control than exposing every original component.
A remodel should not compromise required roof framing purely to make it prettier.
Drywall, Wood, or Plaster?
Once the structure and envelope are resolved, finish selection changes the character of the room.
Drywall
Drywall keeps the ceiling simple and reflects light well.
Best for:
- Contemporary interiors
- Transitional homes
- Minimalist rooms
- Ceilings with dramatic lighting
Wood
Wood boards add warmth and make height feel more intimate.
Best for:
- Rustic homes
- Mountain houses
- Farmhouse interiors
- Mid-century-influenced spaces
Plaster-Look Finishes
Plaster or mineral finishes create subtle texture.
Best for:
- Mediterranean homes
- Spanish-inspired interiors
- Organic-modern spaces
- Traditional architecture
You can also combine surfaces.
For instance, light drywall with timber beams provides contrast without making the ceiling overwhelmingly dark.
Will Vaulting Make a Small Room Look Bigger?
Often, visually.
Floor area remains exactly the same.
But increasing volume changes perception.
Vertical lines pull the eye upward.
Higher windows can expand views.
A taller fireplace can make the wall feel more substantial.
Still, proportion matters.
A very narrow room with an extremely tall peak can occasionally feel like a corridor with a roof over it.
This is why the goal should not simply be “as high as possible.”
A good ceiling height relates to:
- Room width
- Roof pitch
- Furniture scale
- Window proportions
- Fireplace size
- Lighting
- Adjacent ceiling heights
More height is not automatically better design.
How Vaulted Ceilings Affect Acoustics
Hard, tall rooms can sound different.
A larger volume, high surfaces, glass, hardwood flooring, and minimal upholstery can create more reverberation.
This becomes noticeable in:
- TV rooms
- Open kitchens
- Music spaces
- Large family rooms
Soft materials help.
Consider:
- Large rugs
- Curtains
- Upholstered furniture
- Fabric shades
- Acoustic wall elements
- Books
- Textured materials
A visually beautiful room that sounds harsh can be tiring to use.
Acoustics belong in the design conversation early.
Ceiling Fans in Vaulted Rooms
Ceiling fans can improve perceived comfort and help mix room air.
The challenge is scale and mounting.
A tiny fan hung near a tall ridge can look visually lost.
A very large fan may overpower a modest room.
The design should account for:
- Ceiling slope
- Room size
- Hanging height
- Lighting conflict
- Beam locations
- Electrical access
- Manufacturer mounting requirements
Again, high ceilings change maintenance.
Choose equipment that can be serviced realistically.
Skylights: High Impact, More Complexity
Skylights can make a vault far more dramatic.
They also create roof openings.
That affects:
- Framing
- Flashing
- Waterproofing
- Insulation
- Interior finishing
- Solar heat gain
- Glare
- Maintenance
If skylights are being considered, they should be incorporated before the roof and ceiling assembly is finalized.
Adding them later can mean reopening completed work.
When Vaulting a Ceiling Makes the Most Sense
The strongest candidates tend to share several characteristics.
1. The Room Has a Pitched Roof Directly Above It
A pitched roof naturally provides vertical volume.
2. The Architecture Benefits From Height
Living rooms, kitchens, great rooms, and primary bedrooms often benefit more than narrow hallways or small utility rooms.
3. The Structural Solution Is Reasonable
If the existing roof can be adapted without disproportionate reconstruction, the project becomes more attractive.
4. The Attic Does Not Contain Critical Equipment
Minimal utility relocation reduces complications.
5. The Building Envelope Can Be Detailed Properly
There must be enough room and an appropriate assembly for insulation, moisture control, and, where applicable, ventilation.
When It May Not Be Worth It
A vaulted ceiling remodel may be difficult to justify when:
- Trusses require extensive redesign
- Important HVAC equipment occupies the attic
- Major ductwork cannot be rerouted easily
- Structural support would disrupt rooms below
- Roof geometry produces awkward ceiling shapes
- Energy upgrades become unusually difficult
- Valuable attic storage would disappear
- The room is too narrow for the resulting height
- The same visual improvement could be achieved more simply
Walking away from an expensive structural idea can be a good design decision.
Alternatives to a Full Vault
If a full project becomes impractical, you still have options.
Tray Ceiling
A recessed center creates more height without following the roof.
Partial Cathedral Ceiling
Only part of the room rises.
Raised Flat Ceiling
Sometimes the ceiling can be repositioned higher while remaining horizontal, depending on structure.
Decorative Beams
Beams can add architectural depth even without increasing height.
Ceiling Color
Painting the ceiling lighter than the walls can subtly increase the sense of height.
Tall Window Treatments
Curtains mounted closer to the ceiling can emphasize vertical proportions.
Taller Doors
Changing door and opening proportions can create a stronger vertical rhythm.
You do not need the maximum possible volume to make a room feel larger.
Real-World Scenario 1: Stick-Framed Living Room
Imagine a one-story home with a living room directly beneath a simple gable roof.
The owner wants to expose the roof slope.
Investigation finds conventional rafters, joists, insulation, and electrical wiring but minimal ductwork.
This may appear promising.
The key question becomes how the roof currently resists outward thrust and how that function would remain after the ceiling change.
The project team may study an engineered structural solution, roof-line insulation, wiring relocation, lighting, and finishing.
This is the kind of scenario where feasibility can be favorable—but professional analysis still comes first.
Real-World Scenario 2: Trussed Roof Over an Open Kitchen
Now imagine a house where the owner wants to remove the flat ceiling over an open kitchen.
Inspection reveals manufactured trusses spanning the full width.
That changes everything.
The 2024 IRC explicitly prohibits unauthorized alteration of truss members.
Instead of treating the web members as demolition material, the owner would need professional evaluation of what alternative structural options, if any, are practical.
This is exactly why identifying the roof type before design development matters.
Real-World Scenario 3: Great Roof, Difficult Mechanical Layout
A third house has promising conventional framing.
But the attic contains the air handler and several large ducts.
The structural concept may be manageable, yet the mechanical work becomes the expensive part.
That project might still proceed.
The point is that structure does not determine feasibility by itself.
A complete assessment should consider architecture, structure, mechanical systems, electrical systems, insulation, moisture, budget, and local requirements together.
A Smarter Planning Sequence
A safe project benefits from the right order.
This is not a demolition guide; it is a planning sequence.
Phase 1: Define the Goal
Decide why you want the change.
More light?
More volume?
Architectural drama?
Space for windows?
A more open living room?
Phase 2: Document Existing Conditions
Have the relevant professionals identify:
- Roof system
- Ceiling system
- Major utilities
- Insulation
- Ventilation
- Roof geometry
Phase 3: Establish Structural Feasibility
Determine whether the concept is structurally reasonable before investing heavily in finishes.
Phase 4: Resolve the Building Envelope
Select an appropriate roof-insulation, moisture, and ventilation strategy.
Phase 5: Coordinate HVAC and Electrical
Determine where ducts, wires, fixtures, fans, and equipment will go.
Phase 6: Develop Interior Design
Now choose:
- Ceiling finish
- Beams
- Windows
- Lighting
- Fans
- Fireplace treatment
- Paint
Phase 7: Confirm Local Approvals
Finalize drawings, engineering, and permit requirements where applicable.
This sequence avoids designing the prettiest version first and discovering later that it conflicts with the roof structure.
Questions to Ask Before Hiring a Contractor
A homeowner planning vaulting a ceiling should ask practical questions.
- What roof framing system do I have?
- Which existing members are structural?
- Will engineering drawings be needed?
- Do mechanical systems need relocation?
- What will happen to the existing insulation?
- Will the new roof assembly be vented or unvented?
- How will air leakage be controlled?
- Are skylights proposed?
- How will the room be heated and cooled?
- What access is needed for high fixtures?
- What local approvals are required?
- What parts of the quote are allowances?
- What happens if concealed conditions differ from expectations?
Specific questions produce better bids.
Featured Snippet: What Is Involved in Vaulting a Ceiling?
Vaulting a ceiling typically involves evaluating the existing roof and ceiling framing, determining how roof loads will be supported, relocating utilities where necessary, redesigning insulation and moisture control at the roof line, coordinating HVAC and electrical systems, and installing the new ceiling finish. Roof trusses or structural ties should not be altered without appropriate professional design and required local approval.
Benefits and Drawbacks at a Glance
| Benefits | Drawbacks |
|---|---|
| More visual volume | Structural complexity |
| Strong architectural impact | Can increase project cost |
| Opportunity for high windows | More ceiling surface |
| Better display space | Harder fixture access |
| Dramatic lighting options | HVAC may need adjustment |
| Can expose attractive beams | Attic storage may disappear |
| Supports larger focal walls | Insulation detailing becomes critical |
| Makes some rooms feel larger | Acoustic control may be needed |
The right decision depends on the house.
Not on a trend.
FAQ
Is vaulting a ceiling a structural change?
Often, yes.
If ceiling joists, roof framing, trusses, ridge conditions, supports, or other structural components are altered, the work affects the roof-ceiling system.
The IRC requires roof-ceiling construction to carry and transmit imposed loads appropriately.
Can you remove ceiling joists to make a vaulted ceiling?
Do not assume you can.
Ceiling joists may act as ties that help resist outward roof thrust in conventionally framed roofs.
The structural function has to be understood before any alteration is considered.
Can you vault a ceiling with roof trusses?
Possibly, but the existing trusses cannot simply be cut apart.
The 2024 IRC states that truss members must not be altered without approval from a registered design professional.
Is a ridge beam always required for a vaulted ceiling?
Not every roof uses the same structural system.
In conventional rafter construction, if the required ties across the building are absent, the IRC calls for a structurally supported ridge beam or equivalent compliant design.
A project-specific professional should determine what your roof requires.
What is the difference between a ridge beam and ridge board?
A ridge board primarily provides a connection point between opposing rafters in certain conventionally framed systems.
A structural ridge beam carries roof loads and transfers them to supports.
The two should not be treated as interchangeable.
What is the difference between collar ties and rafter ties?
Rafter ties are lower structural ties that resist outward roof thrust from gravity loading.
Collar ties are installed higher and serve a different function related to keeping rafter tops connected under uplift conditions.
Do vaulted ceilings need ventilation?
Some cathedral roof assemblies are vented, while properly designed code-compliant unvented assemblies are also possible.
The correct strategy depends on climate, insulation type, roof construction, vapor behavior, and applicable codes.
What insulation is best for a vaulted ceiling?
There is no universal best product.
Vaulted ceiling insulation should be chosen as part of a complete roof assembly considering climate, available depth, air control, vapor control, roof materials, ventilation strategy, and local energy-code requirements. DOE Building America provides both vented and unvented cathedral-roof guidance.
Are vaulted ceilings less energy efficient?
They can require more heating or cooling because the room contains greater volume, but performance depends heavily on insulation, airtightness, glazing, HVAC design, climate, and roof construction.
A properly designed thermal envelope matters more than the label “vaulted.”
Do vaulted ceilings make a house hotter?
Not automatically.
High spaces can experience temperature stratification, but actual comfort depends on solar gain, insulation, air leakage, HVAC, ventilation, glazing, ceiling fans, and climate.
Can I add recessed lights to a vaulted ceiling?
They may be possible, but penetrations through an insulated roof assembly need careful detailing.
DOE Building America guidance specifically warns about air leakage and condensation around recessed fixtures in cathedral ceilings.
Surface-mounted or pendant fixtures may simplify some designs.
Are exposed beams necessary?
No.
Exposed beams are a design choice unless the beams are genuinely part of the structural solution.
A clean drywall vault can look just as intentional.
Does a vaulted ceiling increase home value?
A vaulted ceiling can improve perceived spaciousness and architectural appeal, but resale impact varies by market, house style, execution quality, energy performance, and buyer preference.
It should primarily make sense for the house and your use of it rather than being justified solely through an assumed resale premium.
Can you vault only part of a ceiling?
Yes, depending on the existing structure.
A partial vault can define one area, preserve attic volume elsewhere, and create a more deliberate transition between rooms.
Structural and building-envelope requirements still apply to the altered portion.
How long does a vaulted ceiling renovation take?
There is no useful universal duration because scopes vary enormously.
Engineering, permits, structural modifications, roofing, mechanical relocation, electrical work, insulation, drywall, painting, and custom finishes can all affect the schedule.
A contractor can provide a meaningful timeline only after the scope is defined.
Is vaulting a ceiling worth it?
It can be worth considering when the room would clearly benefit from additional height, the roof geometry works well, structural modifications are reasonable, mechanical relocation is manageable, and the insulation strategy can be executed properly.
If major truss reconstruction, utility relocation, or support changes are required, a partial vault or other ceiling treatment may offer better value.
Final Takeaway
The biggest mistake in vaulting a ceiling is thinking of it primarily as an interior-design project.
It is better understood as four projects happening at once:
Structure + building envelope + mechanical systems + interior design.
Start with the first three.
Once the roof structure is understood, the insulation and moisture strategy works, and utilities have a realistic path, the design possibilities become much easier to evaluate.
That is also the safest way to decide whether a full vaulted ceiling conversion is justified or whether a partial vault, raised flat ceiling, tray ceiling, skylight, taller opening, or beam treatment would give your home a better result with less disruption.
The dramatic photograph should be the outcome of good planning—not the starting point.